Operational Functionality
Understand the full journey from receiving and preparation to production, service, cleaning and stock management.
HOSPITALITY CONSULTING / SPECIALIST SERVICES
Intelligent Planning. Practical Design. Operational Efficiency.
Functional hospitality environments designed around real-world production, service and commercial requirements.
01 / THE FOUNDATION
A successful hospitality environment begins with understanding how the business needs to operate.
An attractive interior cannot compensate for an inefficient kitchen. Effective planning considers the customer experience, production requirements, staffing, equipment, available space and financial constraints together.
VenX Consulting brings an operational perspective informed by the founder's more than 30 years of personal hospitality industry experience.
 VENUE PLANNING
02 / OUR APPROACH
We plan spaces around the realities of daily hospitality operations, not a one-size-fits-all design formula.
Understand the full journey from receiving and preparation to production, service, cleaning and stock management.
Align equipment, floor space, staffing and capital expenditure with the business model and budget.
Consider how production volumes, customer demand and service requirements may change over time.
03 / SPECIALIST CAPABILITIES
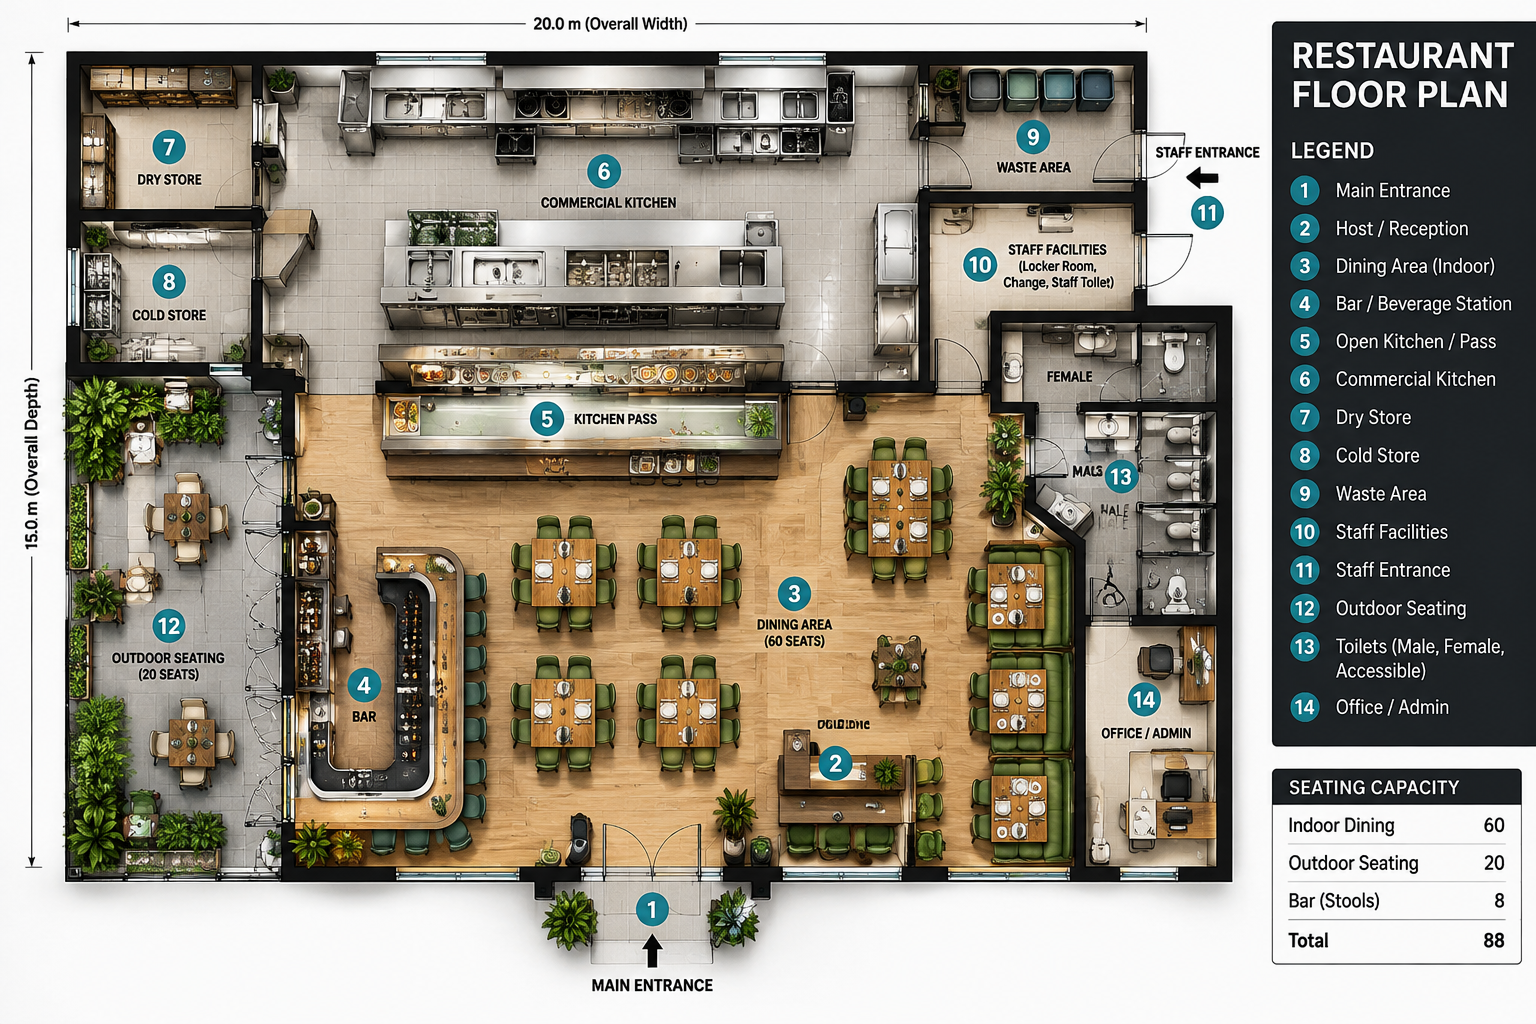
Customer-facing areas and back-of-house operations must work together. We assess space allocation, service flow and practical relationships between key work areas.
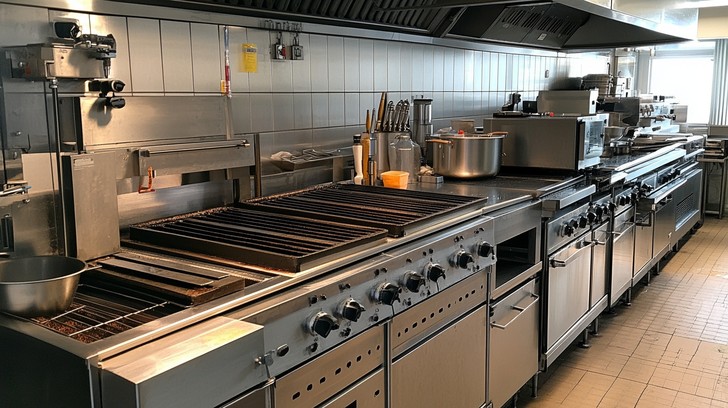
Efficient kitchens are planned around menus, preparation methods, production volumes and service demands—not simply equipment catalogues.
04 / WHERE WE HELP
Operational planning tailored to the type, scale and production model of your hospitality business.
Kitchen efficiency, preparation facilities and service flow.
Food service facilities and operational support areas.
Batch production, packing, storage and dispatch.
Deli production, prepared meals and retail workflows.
Compact production, assembly and collection points.
Layout assessments and operational improvements.
05 / HOW WE WORK
Understand the concept, premises, operating objectives and budget.
Review menu, volumes, staffing, storage and equipment needs.
Recommend practical workflow and workstation arrangements.
Identify suitable operational equipment and infrastructure considerations.
Coordinate operational requirements with appointed specialists where agreed.
06 / BUSINESS VALUE
Thoughtful design decisions can influence efficiency, investment and the long-term practicality of a hospitality business.
Our recommendations aim to support productive teams, sensible equipment decisions, logical space use and smoother customer service.
Let's discuss your requirements ↗07 / COLLABORATIVE DELIVERY
VenX Consulting specialises in operational planning and functional hospitality requirements. We can work alongside appointed architects, interior designers, engineers, kitchen equipment suppliers and contractors.
Architectural, structural, engineering, ventilation, fire-safety and statutory approval services must be undertaken by appropriately qualified professionals.
YOUR NEXT PROJECT STARTS HERE
Planning a new venue or improving an existing facility? Tell us what you want to achieve and let's discuss a practical way forward.
Start a Conversation ↗South Africa-based · Local and international enquiries welcome